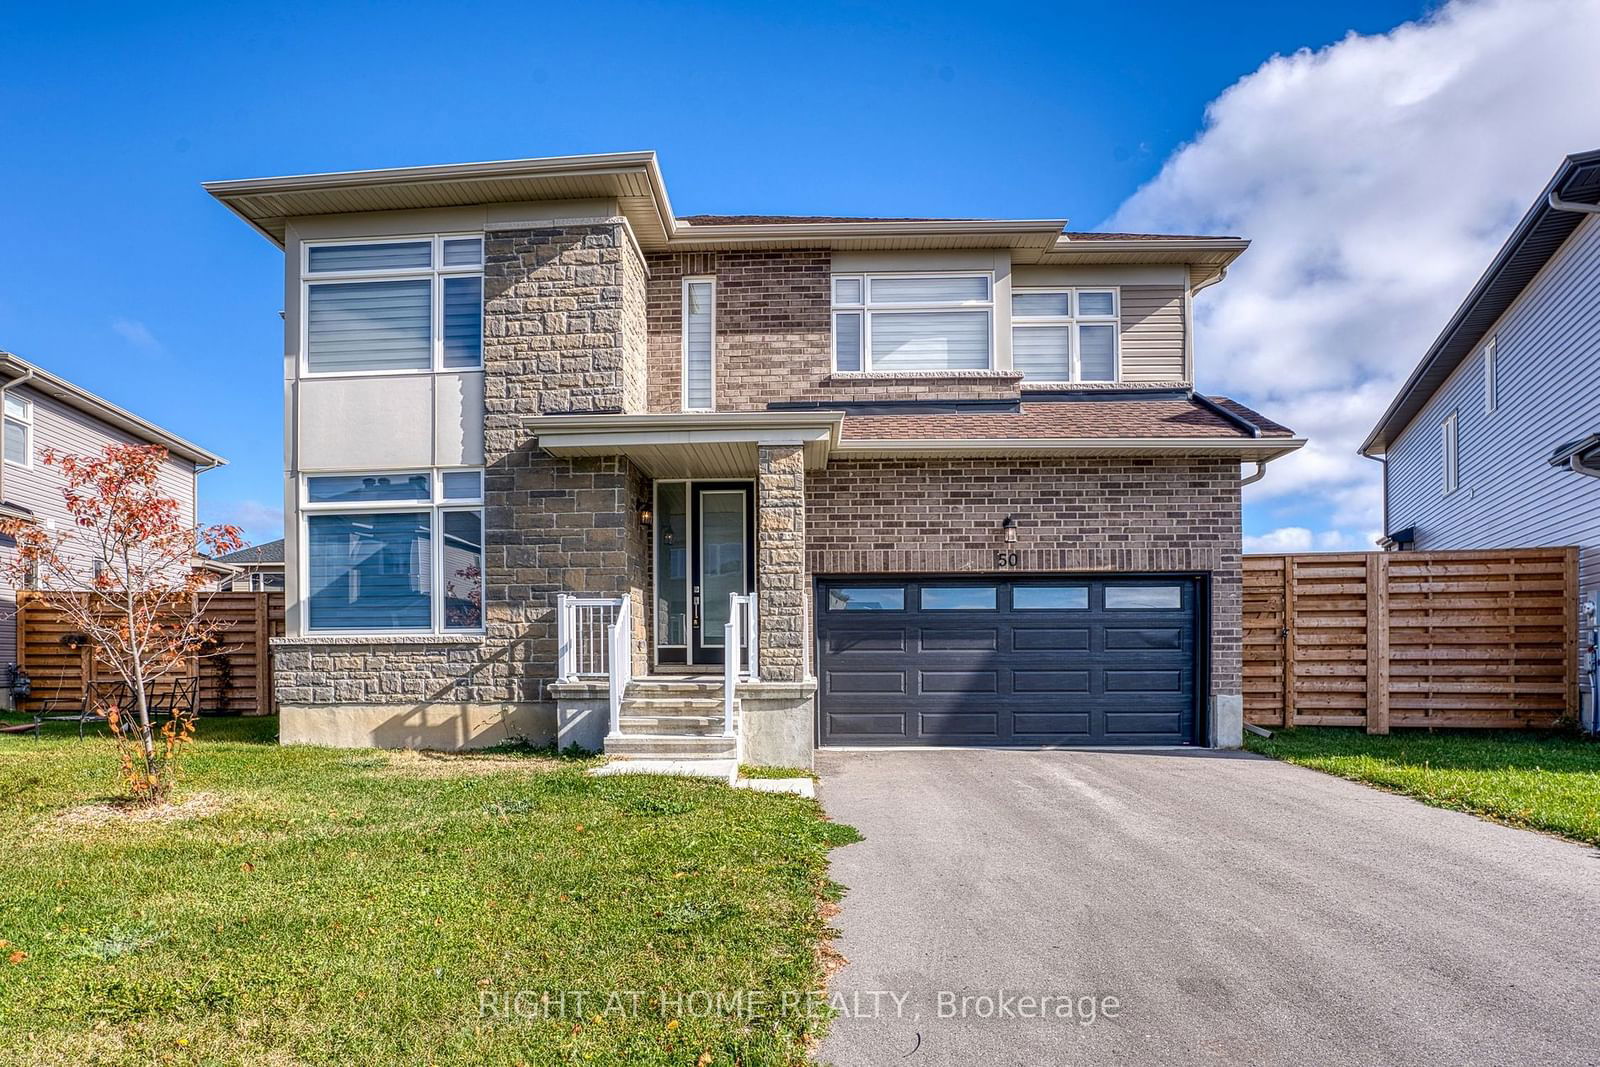
<-- style PDP --> 50 ANTONAKOS Drive, Carleton Place - Detached for sale for $888,888
  • leased
  • expired

50 ANTONAKOS Drive

Carleton Place, Ontario, K7C 0L1 - Carleton Place

$888,888

  • Neighbourhood

    Carleton Place

  • Major Intersection

    Highway 7 to McNeely. Right on Cavanaugh, Right on Hooper, left on Antonakos. Property is on the top of the street.

  • Listed Since: 683 day(s)

  • Last update: 572 day(s) ago

Overview

  • Property Type

    Detached, 2-Storey

  • Bedrooms

    4

  • Bathrooms

    3

  • Basement

    Unfinished

  • Kitchen

    1

  • Total Parking

    6 (2 Attached Garage)

  • Lot Size

    44.95x100 (Feet)

  • Taxes

    $6,900.00 (2024)

  • Type

    Freehold

Property Description

Property description for 50 ANTONAKOS Drive, Carleton Place

Welcome to Carleton Landings. A Residential Development 17 mins West of Ottawa/Kanata. This Detached Single Family Home was constructed in 2022. Four Bedroom, 2400 Sqft with Very High Quality Upgrades, Including: Hardwood Flooring Through out the Home Up and Down, Hardwood Stairs, Quartz Counter Tops, Stainless Steel Appliances, Heated Bathroom Floors on the Second Floor, Ceiling Fans in two of the Bedrooms, Bathroom Bidet Systems in all Washrooms, Lighting, Eight Foot Wooden Fence Surrounding the Rear Yard, Two Lockable Gates for Accessing the Rear Yard, Air Conditioning, Eavestroughs, Plus Window Coverings. Do not miss out on this very nice home for Sale in Carleton Place Ontario. Very Close/Walkable too many Big Box Stores including a Grocery Store, CT and Fast Food Distributors. Contact Your Realtor to Book a Showing today. **EXTRAS** Kitchen Upper Cabinets are located in the Basement, Are Designed to be Installed up to the Ceiling. EV Outlet Installed in Garage.

Listed by RIGHT AT HOME REALTY

  • MLS #

    X11903269

  • Sq. Ft

    2000-2500

  • Sq. Ft. Source

    MLS

  • Lot Irregularities

    Y

  • Year Built

    0-5

  • Pool

    None

  • Drive

    Pvt Double, Inside Entry

  • Garage

    Attached, 2 spaces

  • Total Parking

    6

  • Family Room

    Y

  • Den

    Y

  • Exterior

    Alum Siding

  • Fireplace

    Y

  • Roof

    Asphalt Shingle

  • Foundation

    Poured Concrete

  • Elevator

    N

  • Water View

    n/a

  • Laundry Level

    Main

  • Heat

    Forced Air

  • A/C

    Central Air

  • Water

    Municipal

  • Water Supply

    n/a

  • Sewers

    Sewers

  • Central Vac

    N

  • Br

    4.572 x 3.048 ft 2nd level

  • 2nd Br

    3.6576 x 3.048 ft 2nd level

  • 3rd Br

    3.53568 x 3.68808 ft 2nd level

  • Primary

    3.3528 x 5.24256 ft 2nd level

  • Den

    2.7432 x 3.2004 ft In Betwn level

  • Living

    3.53568 x 3.68808 ft Main level

  • Kitchen

    1.70688 x 4.17576 ft Main level

  • Breakfast

    2.34696 x 2.7432 ft Main level

  • Family

    5.42544 x 3.3528 ft Main level

  • Dining

    4.8768 x 2.8956 ft Main level

  • null

    null x null ft null level

  • MLS #

    X11903269

  • Sq. Ft

    2000-2500

  • Sq. Ft. Source

    MLS

  • Lot Irregularities

    Y

  • Year Built

    0-5

  • Pool

    None

  • Drive

    Pvt Double, Inside Entry

  • Garage

    Attached, 2 spaces

  • Total Parking

    6

  • Family Room

    Y

  • Den

    Y

  • Exterior

    Alum Siding

  • Fireplace

    Y

  • Roof

    Asphalt Shingle

  • Foundation

    Poured Concrete

  • Elevator

    N

  • Water View

    n/a

  • Laundry Level

    Main

  • Heat

    Forced Air

  • A/C

    Central Air

  • Water

    Municipal

  • Water Supply

    n/a

  • Sewers

    Sewers

  • Central Vac

    N

  • Br

    4.572 x 3.048 ft 2nd level

  • 2nd Br

    3.6576 x 3.048 ft 2nd level

  • 3rd Br

    3.53568 x 3.68808 ft 2nd level

  • Primary

    3.3528 x 5.24256 ft 2nd level

  • Den

    2.7432 x 3.2004 ft In Betwn level

  • Living

    3.53568 x 3.68808 ft Main level

  • Kitchen

    1.70688 x 4.17576 ft Main level

  • Breakfast

    2.34696 x 2.7432 ft Main level

  • Family

    5.42544 x 3.3528 ft Main level

  • Dining

    4.8768 x 2.8956 ft Main level

  • null

    null x null ft null level

Thinking of Selling?

Find Out Your Home’s Value in Today’s Market!

No Email or Signup is required to view your home estimate.

estimate your home value

Contact Manoj Kukreja

Sales Representative,
Century 21 People’s Choice Realty Inc.,
Brokerage
(647) 576 - 2100

Manoj profile avatar

Property History

Property history for 50 ANTONAKOS Drive, Carleton Place

This property has been sold 1 time before. Create your free account to explore sold prices, detailed property history, and more insider data.

Sign In / Register

Estimated price

Date
Price
Change
2025-01-01
$880,659
---

Inventory Graph

10 9 8 7 6 5 4 3 2 1 0 6 Months of inventory SELLER'S Market BALANCED Market BUYER'S Market

Mortgage Calculator

This data is for informational purposes only.

Mortgage Payment per month

Principal Amount

Interest

Total Payable

Amortization

Amortization

Closing Cost Calculator

This data is for informational purposes only.

Closing Cost Total for this property

Total Cash flow for purchasing this property

Down Payment(%)*
Additional information

Provincial Land Transfer Tax

Ontario Land Transfer Tax Rebate

Toronto Land Transfer Tax

Toronto Land Transfer Tax Rebate

PST on CMHC Insurance Premium

Lawyer Fees

$2,825

Government Registration Fee's

$164

Title Insurance

Closing Cost Total

Total Cash flow for purchasing this property

Provincial Land Transfer Tax

Ontario Land Transfer Tax Rebate

Toronto Land Transfer Tax

Toronto Land Transfer Tax Rebate

PST on CMHC Insurance Premium

Lawyer Fees

$2,825

Government Registarion Fee's

$164

Title Insurance

Down Payment(%)*

* A down payment of less than 20% is permitted only for first-time home buyers purchasing their principal residence. The minimum down payment required is 5% for the portion of the purchase price up to $500,000, and 10% for the portion between $500,000 and $1,500,000. For properties priced over $1,500,000, a minimum down payment of 20% is required.

Thinking of Selling?

Find Out Your Home’s Value in Today’s Market!

No Email or Signup is required to view your home estimate.

estimate your home value

Contact Manoj Kukreja

Sales Representative, Century 21 People’s Choice Realty Inc., Brokerage
(647) 576 - 2100

Manoj profile avatar

Recent Sold Listings in Carleton Place, Carleton Place

Popular Cities